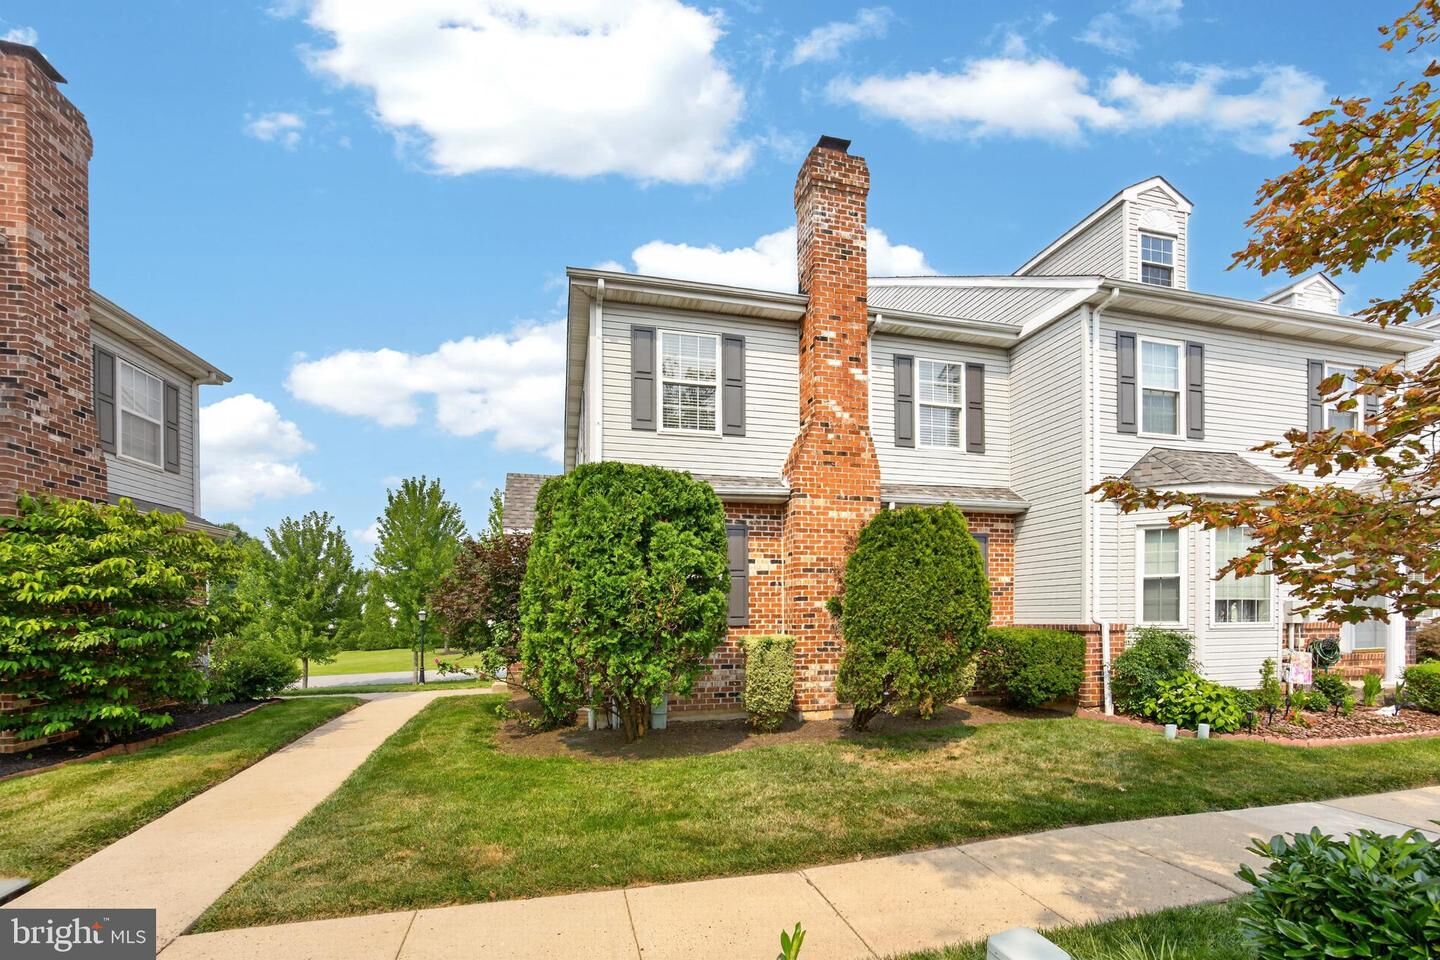
108 Truman Court West Norriton, PA 19403
Listing Courtesy of: BRIGHT IDX / Listed By: Lynne Norris, Century 21 Norris Valley Forge

  108 Truman Court West Norriton, PA 19403

Coming Soon (1 Days)
$455,000 (USD)
4
BED
3
BATH
2,384
SQFT

Description

Welcome to this beautifully maintained end-unit townhome in the sought-after Mews at Valley Forge, offering 4 bedrooms, 2.5 baths, a finished basement, and a detached one-car garage. With its attractive brick and vinyl exterior, generous living spaces, and an exceptional location, this home combines comfort, style, and convenience. Step inside to discover Brazilian wood flooring that flows throughout most of the main level. The inviting living room features a marble-surround gas fireplace, making it the perfect place to relax or gather with guests. The adjoining dining room is enhanced by a bay window bump-out that fills the space with natural light. The sunny kitchen offers granite countertops, a decorative tile backsplash, stainless steel appliances, and a corner sink with a stylish pendant light. An adjoining breakfast area, complete with its own bay window bump-out, provides a bright spot for casual meals while overlooking the oversized deck—an ideal setting for outdoor dining or your morning coffee. A conveniently located laundry room and powder room complete the main level. Upstairs, the spacious primary suite offers a peaceful retreat with a sitting area separated from the sleeping space by architectural columns, creating the perfect spot for reading, working from home, or unwinding at the end of the day. A walk-in closet provides generous storage, while the renovated primary bath is a standout feature with intricate marble flooring, an espresso-colored double-bowl vanity, an oversized seamless glass shower, vaulted ceiling, and skylight that fills the room with natural light. Two additional bedrooms and a full hall bath complete the second floor. The third-floor bedroom offers exceptional flexibility. Whether used as a guest suite, home office, fitness room, or hobby space, this oversized room adapts to a variety of lifestyles. The finished basement expands the home's living space with a comfortable family room featuring neutral carpeting, a built-in bar area for entertaining, and additional space that could work for a play area. An unfinished workshop and storage room provide plenty of space for projects and seasonal belongings. Located in The Mews at Valley Forge, this home places you just minutes from some of Montgomery County's most desirable destinations. Enjoy nearby Valley Forge Park, with miles of paved and natural trails and historic landmarks. Outdoor enthusiasts will also appreciate easy access to the Schuylkill River Trail for biking, jogging, and walking. The location offers exceptional convenience to the shopping, dining, and entertainment at King of Prussia Town Center and the King of Prussia Mall. While charming downtown Phoenixville is just a short drive away. Commuters will appreciate quick access to Routes 202, 422, 76, and the Pennsylvania Turnpike, making travel to Center City Philadelphia, the Main Line, West Chester, and many major corporate centers both convenient and efficient. Offering spacious living areas and an unbeatable location this exceptional end-unit townhome is ready to welcome its next owner.

MLS #:
PAMC2183934
Taxes
$7,055(2025)
Lot Size
2,493 SQFT
Type
Townhouse
Year Built
1996
Style
Colonial
School District
Norristown Area
County
Montgomery County

Listed By

Lynne Norris, Century 21 Norris Valley Forge
Source
BRIGHT IDX
Last checked Jul 21 2026 at 8:39 PM GMT+0000
Bathroom Details
  • Full Bathrooms: 2
  • Half Bathroom: 1
Interior Features
  • Wood Floors
  • Dryer
  • Washer
  • Refrigerator
  • Kitchen - Eat-In
  • Breakfast Area
  • Recessed Lighting
  • Skylight(s)
  • Walk-In Closet(s)
  • Ceiling Fan(s)
  • Primary Bath(s)
  • Bathroom - Soaking Tub
  • Bathroom - Walk-In Shower
Subdivision
  • Mews At Valley For
Property Features
  • Above Grade
  • Below Grade
  • Fireplace: Gas/Propane
  • Foundation: Concrete Perimeter
Heating and Cooling
  • Forced Air
  • Central A/C
Basement Information
  • Fully Finished
Homeowners Association Information
  • Dues: $200
Flooring
  • Wood
  • Carpet
Exterior Features
  • Brick
  • Vinyl Siding
Utility Information
  • Sewer: Public Sewer
  • Fuel: Natural Gas
Stories
  • 3
Living Area
  • 2,384 sqft
Location
   
Calculate drive times to this property
 
Powered by INRIX® Drive Time

Powered by Walk Score®

Estimated Monthly Mortgage Payment

*Based on Fixed Interest Rate withe a 30 year term, principal and interest only

Listing price
Down payment
%
Interest rate
%
Mortgage calculator estimates are provided by C21 Norris - Valley Forge and are intended for information use only. Your payments may be higher or lower and all loans are subject to credit approval.
Disclaimer: Copyright 2026 Bright MLS IDX. All rights reserved. This information is deemed reliable, but not guaranteed. The information being provided is for consumers’ personal, non-commercial use and may not be used for any purpose other than to identify prospective properties consumers may be interested in purchasing. Data last updated 7/21/26 13:39